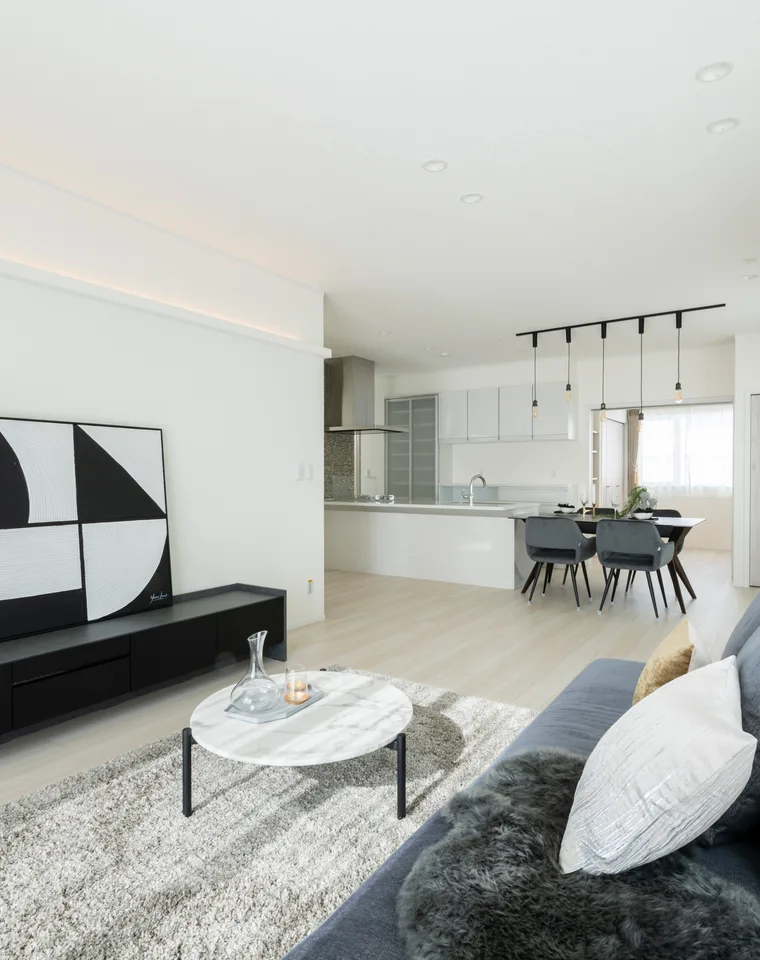
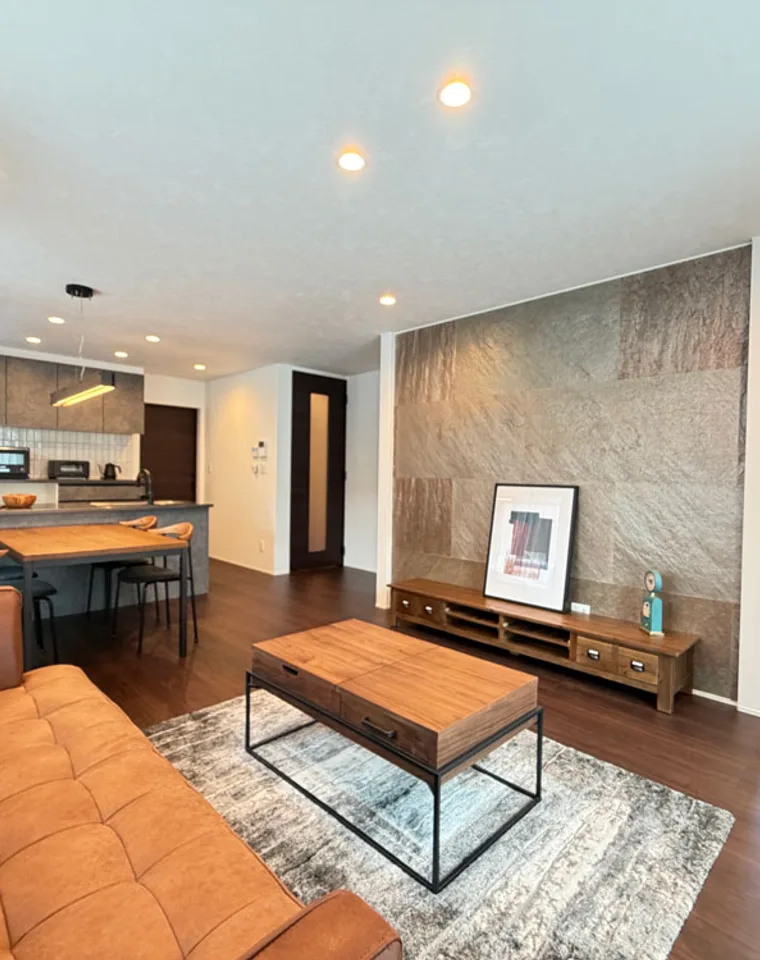
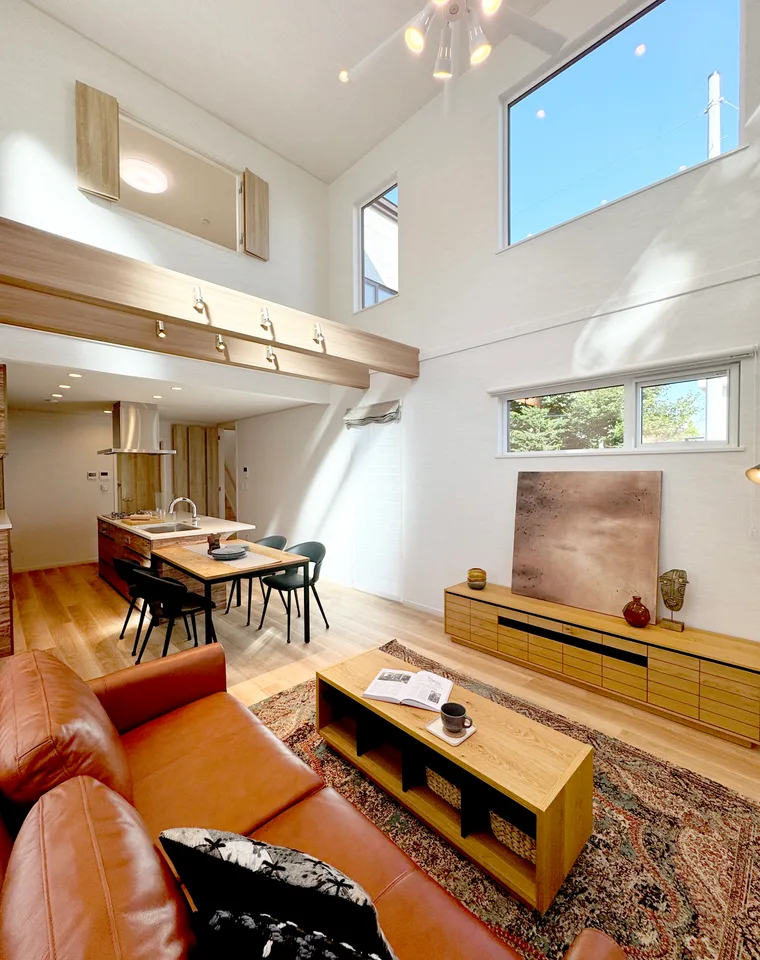
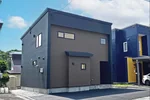
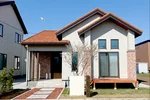
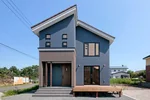
暮らしをリアルに想像するモデルハウス
Model Houses
Modern メルボルン
Melbourne


- Address :
- 8, Shinhassamu 4-jo 3-chome, Teine-ku, Sapporo, Hokkaido (Lot number: 1134-662)
- Sales Price :
- ¥40,900,000 (Tax Included)
- Estimated Monthly Payment :
- ¥84,222 per month
Mortgage Example:
Loan Amount: ¥40,400,000
Down Payment: ¥500,000
Bonus Payment: ¥0 (Twice a year)
*Financing Terms:
Bank: North Pacific Bank (Hokuyo Bank), Zero Carbon Support Plan
Loan Term: 50 years
Interest Rate: 0.93% fixed for the first 3 years (A 1.7% discount from the base interest rate applies after the fixed period)
*Excludes miscellaneous costs (handling fees, registration fees), etc.
- 所在地 :
- 札幌市手稲区新発寒4条3丁目1134-662 (住居表示:8番地内)
- 販売価格(税込) :
- 4,090万円
- 毎月のお支払い例 :
- 月々84,222円
■借入金額4,040万円、頭金50万円の場合
ボーナス払い:0円(年2回)
※ほくようゼロカーボン応援プラン、50年ローン、3年固定0.93%、期間終了後基準金利より1.7%引き
※諸費用(手数料・登記料)等除く
面積・間取り
Area and Layout

Site Plan: Parking for 2 cars
配置図/駐車2台

1st Floor Plan
1階平面図

2nd Floor Plan
2階平面図

Overall Lot Map
全体区画図
- Lot Area: 182.70 sq.m (55.26 tsubo)
- Basement Floor Area: 61.86 sq.m
- 1st Floor Area: 108.69 sq.m
- Garage Area: 37.16 sq.m
- Total Floor Area: 111.74 sq.m (33.73 tsubo)
- Construction Floor Area: 170.55 sq.m (51.48 tsubo)
- 敷地面積/182.70㎡(55.26坪)
- 地下1階床面積/61.86㎡
- 地上1階床面積/108.69㎡
- 車庫面積/37.16㎡
- 延床面積/111.74㎡(33.73坪)
- 施工床面積/170.55㎡(51.48坪)
物件概要
Property Overview
- Location / 所在地 :
- 8, Shinhassamu 4-jo 3-chome, Teine-ku, Sapporo, Hokkaido (Lot number: 1134-317, Section 1) / 札幌市手稲区新発寒4条3丁目1134-317 ①(住居表示:8番地内)
- Access 1 / 交通 ① :
- 23-min walk to Inazumi-Koen Station (JR Hakodate Main Line) / JR函館本線「稲積公園」駅 徒歩23分
- Access 2 / 交通 ② :
- 3-min walk to "Shinhassamu Chiku Center-mae" JR Bus stop, 11-min bus ride to Miyanosawa Station (Subway Tozai Line) / JRバス「新発寒地区センター前」停 徒歩3分、バス乗車11分…地下鉄東西線「宮の沢」駅
- School District / 学区 :
- Shinhassamu Elementary School: 11-min walk (850m), Inazumi Junior High School: 15-min walk (1,200m) / 新発寒小学校:徒歩11分(850m)、稲積中学校:徒歩15分(1,200m)
- Layout / 間取り :
- 4LDK (LDK: 16 jo, 1st Floor Bedroom: 4 jo, Master Bedroom: 7.5 jo, 2nd Floor Bedroom A: 5.5 jo, 2nd Floor Bedroom B: 6 jo) / 4LDK(LDK:16帖、1階洋室:4帖、主寝室:7.5帖、2階洋室A:5.5帖、2階洋室B:6帖)
- Transaction Type / 取引態様 :
- Seller / 売主