北国の暮らしのための住宅性能

Features

ツーバイフォー工法

The Two-By-Four (2×4)
Construction Method

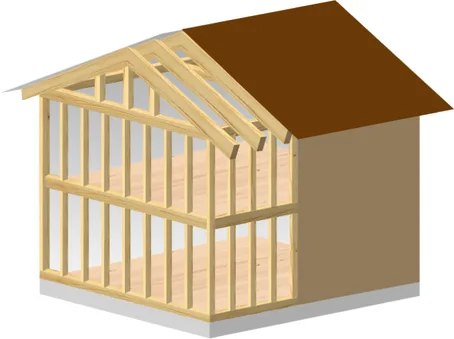
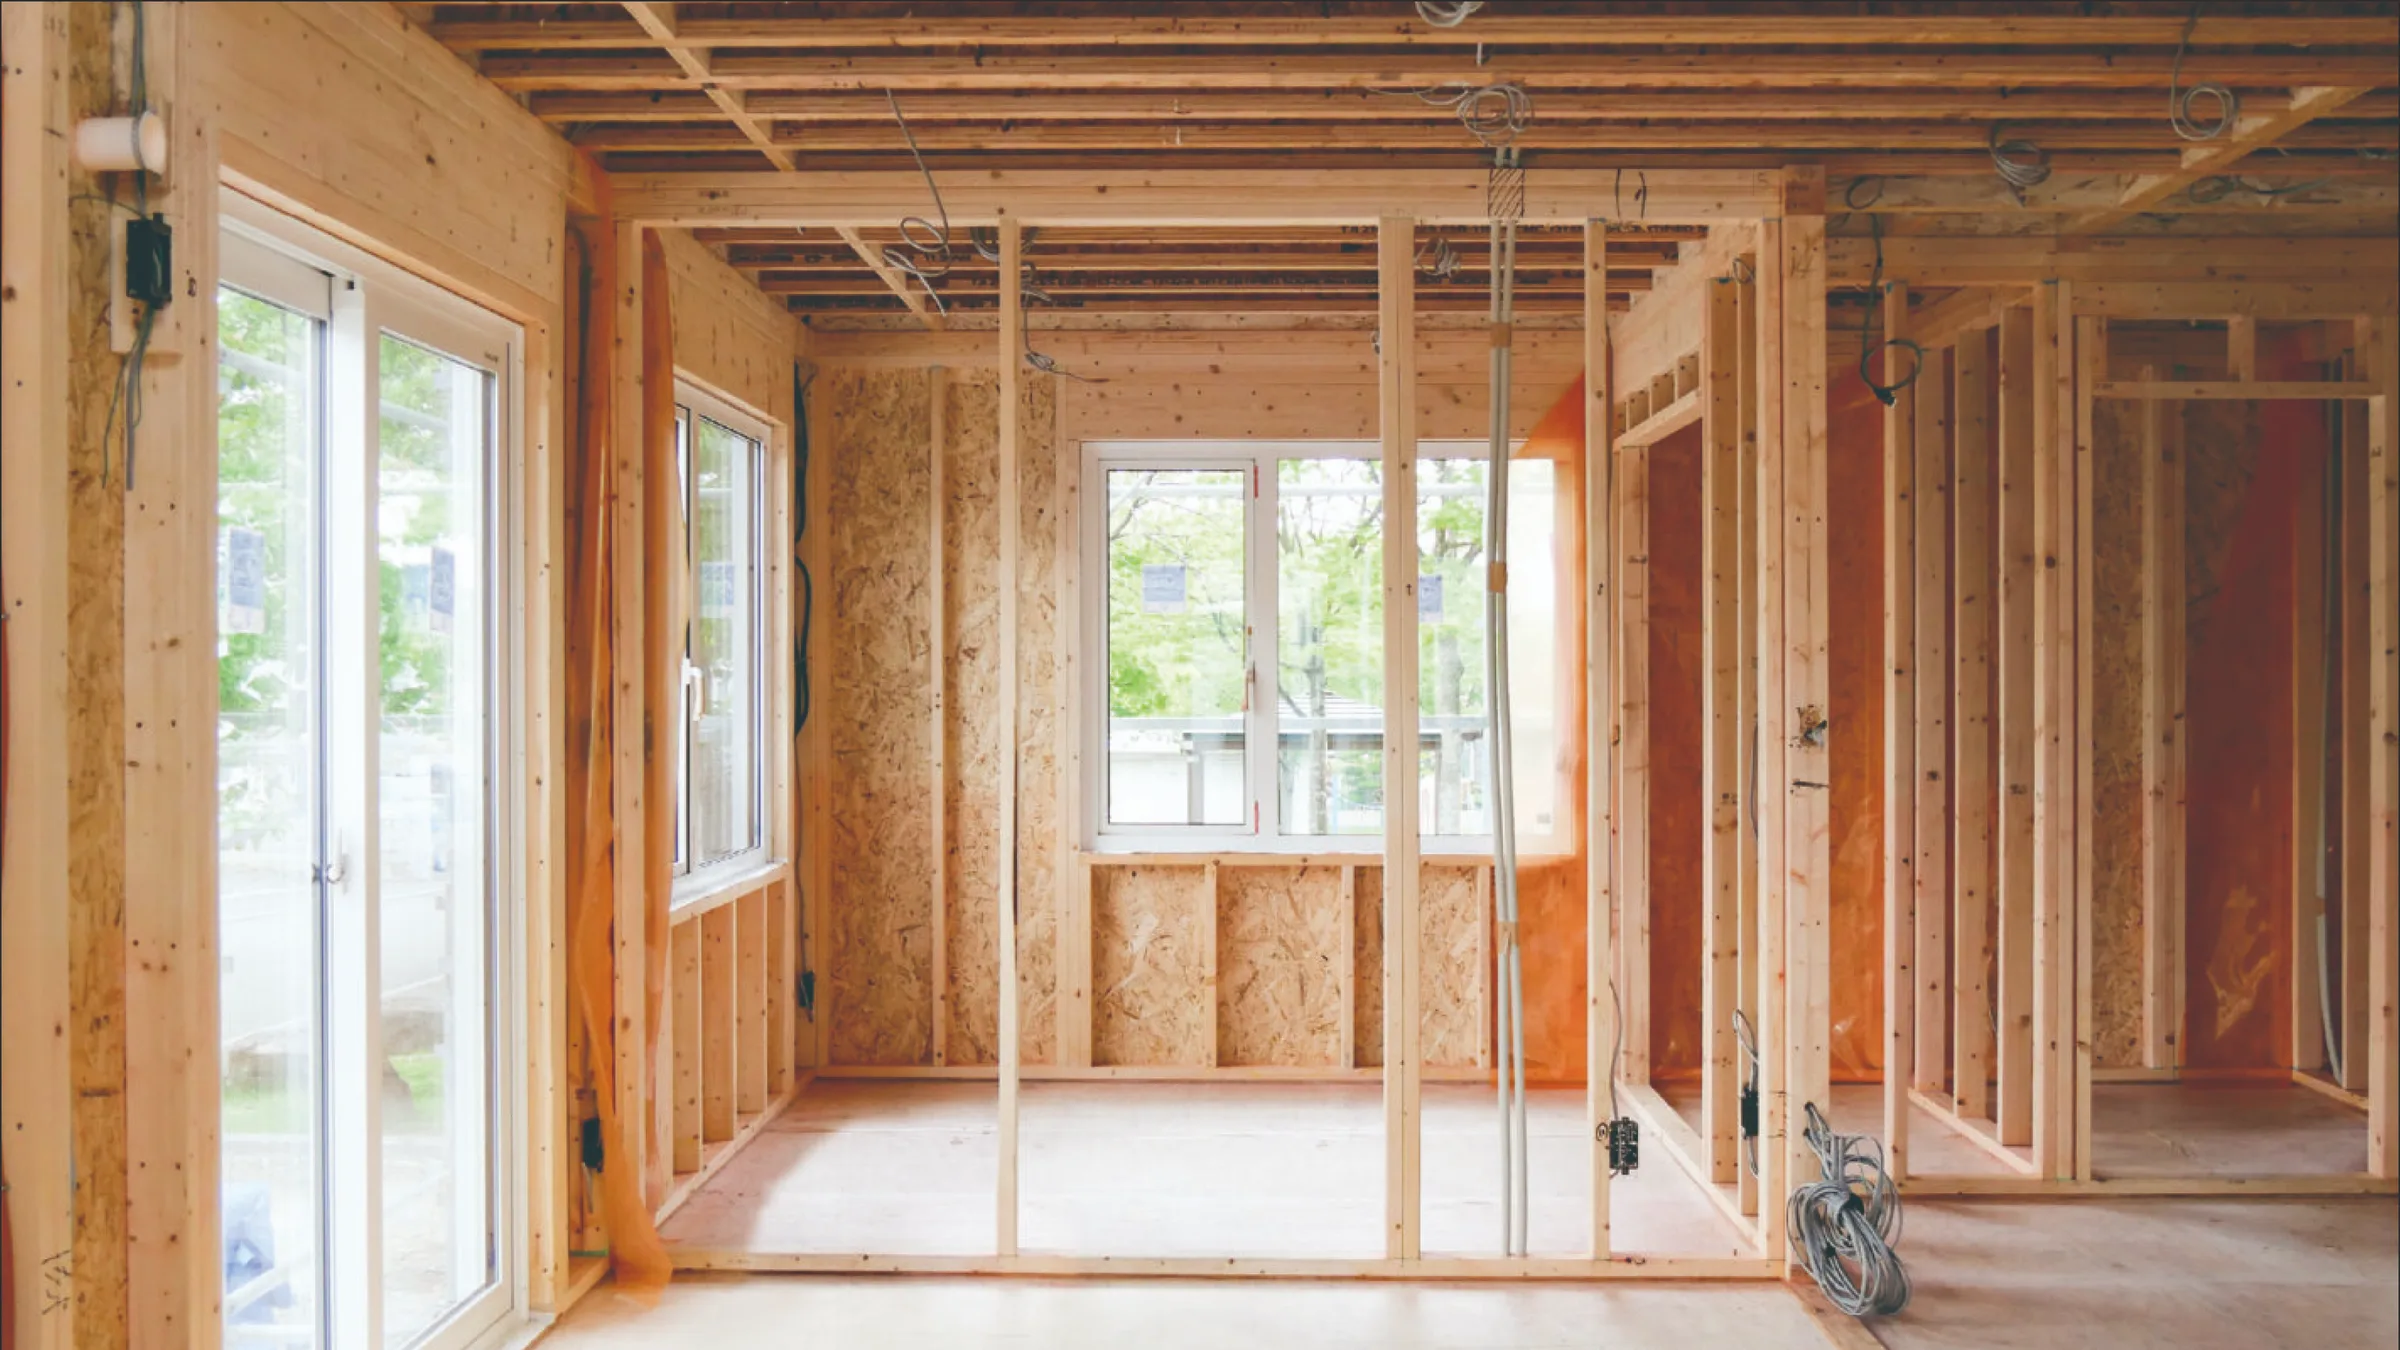
箱形の強固な構造体 世界基準の技術2×4・2×6を採用

A strong, box-shaped structural body.
Built with 2×4 and 2×6 — technology trusted worldwide.

面接合と点接合の荷重のかかり方の違い

How Loads Are Carried: Surface Joints vs. Point Joints

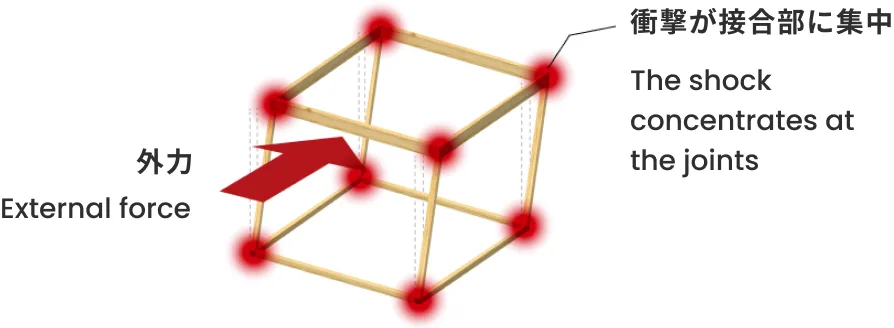
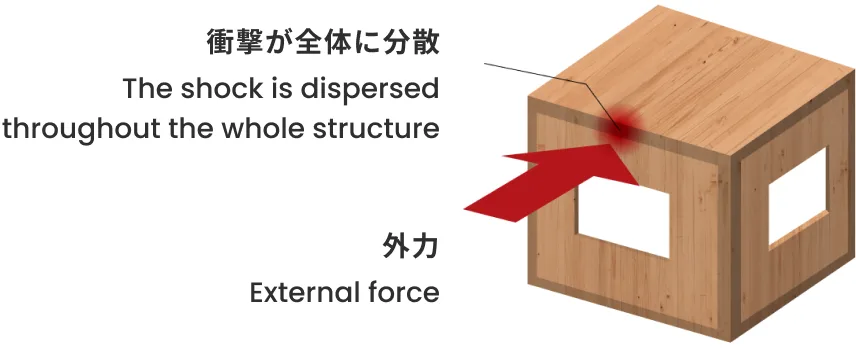
Cosmo Kensetsu uses the “2×4 method,” joining surfaces with CN nails—thicker than the nails used in conventional post-and-beam construction—together with metal connectors, to form a six-sided box made up of the floor, walls, and roof. In the post-and-beam (axial framing) method, which is built from wooden or steel columns and beams, loads are carried through jointed connection points. External forces concentrate at these points, making joints more prone to shifting or breaking. By contrast, in the 2×4 method, high-performance load-bearing wood panels distribute forces evenly across the entire surface of the building, delivering superior strength. By adopting the 2×4 method, Cosmo Kensetsu achieves not only safety performance—such as high earthquake, wind, and fire resistance—but also comfort and energy efficiency through excellent insulation and airtightness.

コスモ建設は、在来工法で使用する釘より一回り太いCN釘と接合金物を使用することによって面接合し、床面・壁面・屋根面からなる6面体を形成する「2×4工法」を採用しています。 木や鉄の柱・梁によって構成される「軸組み工法」は、構造部分を“面”で接合するため、外部からの荷重が接合点に集中してしまい、接合のズレや破損などが生じやすくなります。 これに対し「2×4工法」では、すぐれた耐力壁である木質パネルが建物の面」全体に分散してバランスよく受け止めることになり、高い強度を実現します。 コスモ建設は「2×4工法」を採用することで高い耐震性や耐風性・耐火性などの安全性能をはじめ、断熱性・気密性による快適性能や省エネ性能を実現しています。
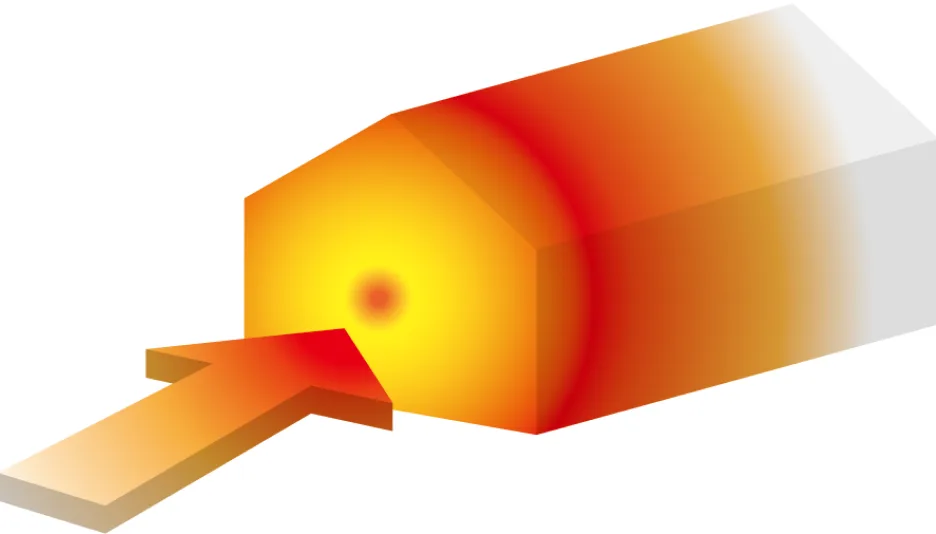
面接合(2×4工法)

面接合(2×4工法)

Surface Joining (2×4 Method)

External loads are instantly distributed and absorbed across the entire surface of the building, delivering high strength.

外部からの荷重を建物の面全体で瞬時に分散し受け止めることができ、高い強度を発揮する。
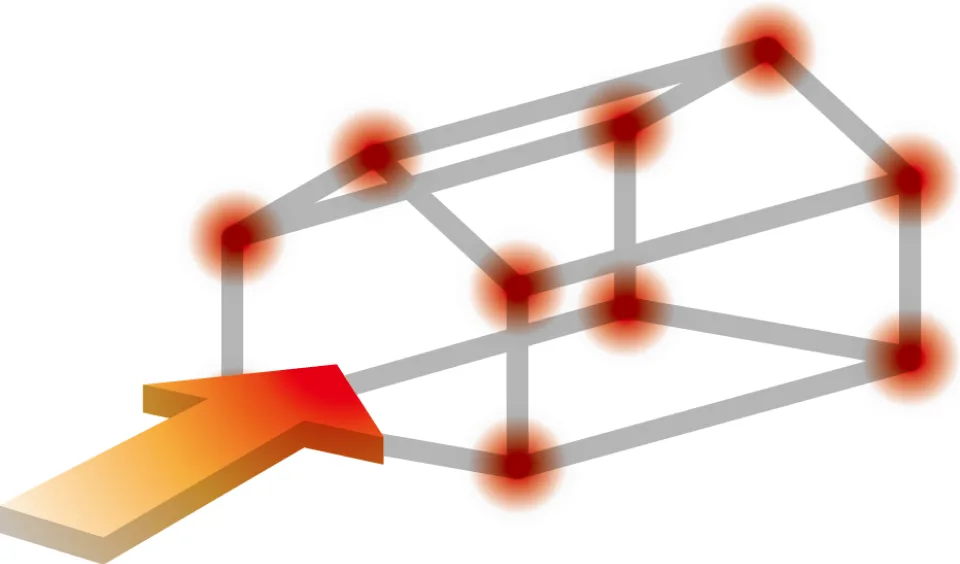
点接合(軸組み工法)

点接合(軸組み工法)

Point Joining (Post-and-Beam Method)

External loads tend to concentrate at connection points such as beams and columns, so the structure as a whole can lack sufficient strength.

外部からの荷重が梁や柱などの結合部に集中しやすく、全体として強度が不足する場合がある。
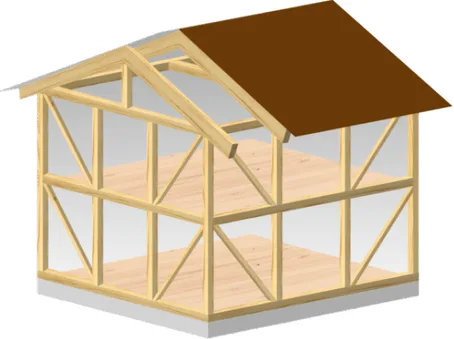
2×4工法と在来工法の比較

Comparing the 2×4 Method and Conventional Construction

The 2×4 method originated in North America. Its defining feature is the use of 2-inch by 4-inch lumber for the structure, so that the walls themselves become structural—giving the building excellent resistance to earthquakes and other movement. Because insulation is easy to fit inside the walls, the method achieves high insulation and airtightness, making it possible to build energy-efficient homes. The 2×4 method also allows components to be prefabricated, which shortens the construction period. After the floor framing is complete, the weather is checked in advance and the home is built one floor at a time—first floor, second floor, then roof. Because the structure is easy to protect during construction, another advantage is a reduced risk of the vital framework getting wet from rain. On the other hand, the method uses about 1.5 times more lumber than conventional construction, so costs can be higher. Cosmo Kensetsu keeps costs down through its in-house carpenters and its own factory. Conventional construction is a traditional Japanese building technique. Because the structure is created by assembling wooden members, it offers a high degree of freedom in floor plans and is relatively easy to renovate later. However, in exchange for this flexibility, construction requires advanced skill and time, and costs tend to be higher. It is also harder to protect the structure during assembly, so the frame can be struck by rain and absorb water.

2×4工法(枠組み壁工法)

2×4工法(枠組み壁工法)

Surface Joining (2×4 Method)

The method adopted by Cosmo Kensetsu.
・The structure is wood, using 2×4-inch lumber.
・ No columns are used at all; structural plywood is nailed to frame members to unify the floor, walls, and roof into a single body.
・ Construction is nail-based, and with fewer types of standardized materials, the work is highly efficient.

コスモ建設が採用する工法。
・構造体は木材。2×4インチサイズの角材を使用。
・ 柱を一切使わず、枠材に構造用合板を釘で固定、床・壁・屋根を一体化させる。
・ 釘打ちが基本で、規格材の種類が少ないので施工が効率的。

2×4工法は北米発祥の建築方法です。最大の特徴は、構造体に2インチ×4インチの木材を使用し、壁自体が構造体となる点にあり、地震などの揺れに対して優れた耐震性を持ちます。また、壁の中に断熱材を入れやすいため、高い断熱性・気密性を実現し、エネルギー効率の良い住宅を建てることが可能です。 また、2×4工法は部材の事前加工が行えるため、施工期間が短縮できます。床組みの施工後、天候を事前に確認し1階部分、2階部分、屋根部分と、1フロアごとに施工します。養生がしやすいため、大切な骨組みを雨で濡らすリスクを減らして施工できるのもメリットです。 一方で、使用する木材が在来工法に比べて約1.5倍多くなるため、コストが割高になることがあります。コスモ建設では、直営大工と自社工場により、コストを削減して対応しております。 在来工法は日本の伝統的な建築技術であり、木材を組み合わせて構造を作るため、間取りの自由度が高く、後からのリフォームも比較的容易です。しかし、その柔軟性の反面、施工には高度な技術と時間が必要であり、コストが高くなる傾向があります。また、建て込み最中の養生が難しく、雨に打たれて水を含んでしまう事があります。

在来工法(木造軸組み工法)

在来工法(木造軸組み工法)

Conventional Construction (Post-and-Beam Wood Framing)

・ The structure is wood, supporting loads through a framework of columns, beams, and diagonal braces.
・In addition to load-bearing walls formed by diagonal braces, methods that use structural plywood to support loads across a surface are becoming more common.
・It falls broadly into two types: “shinkabe,” which leaves columns and beams exposed, and “ōkabe,” which covers them with finishing materials.

コスモ建設が採用する工法。
・構造体は木材。2×4インチサイズの角材を使用。
・ 柱を一切使わず、枠材に構造用合板を釘で固定、床・壁・屋根を一体化させる。
・ 釘打ちが基本で、規格材の種類が少ないので施工が効率的。

耐震性・耐久性

Earthquake Resistance and Durability

2×4工法の強さの秘密「モノコック構造」

Earthquake Resistance and Durability

The 2×4 method is a building technique completely different from Japan’s traditional post-and-beam (axial framing) method, which supports a building with columns and beams. The 2×4 method supports the building with panels. Thanks to this “surface structure,” the entire home becomes a strong monocoque structure (a single unified body). The monocoque structure was originally developed for aircraft, where extreme strength is required, and it is robust enough to be used in space shuttles, Shinkansen bullet trains, and F1 racing cars.

2×4工法は、「柱」や「梁」で建物を支える日本従来の「軸組工法」とは全く異なる建築工法です。2×4工法は「パネル」で建物を支えます。 この「面構造」によって家全体が強いモノコック構造(一体構造)となります。モノコック構造はもともと極限の強度が求められる航空機用に開発されたもので、スペースシャトルや新幹線、F1レーシングカーにも採用されているほど、きわめて強固な構造です。

軸組工法

Post-and-Beam Method
軸組工法:衝撃が接合部に集中

コスモ建設のモノコック構造

Cosmo Kensetsu’s Monocoque Structure
コスモ建設のモノコック構造:衝撃が全体に分散

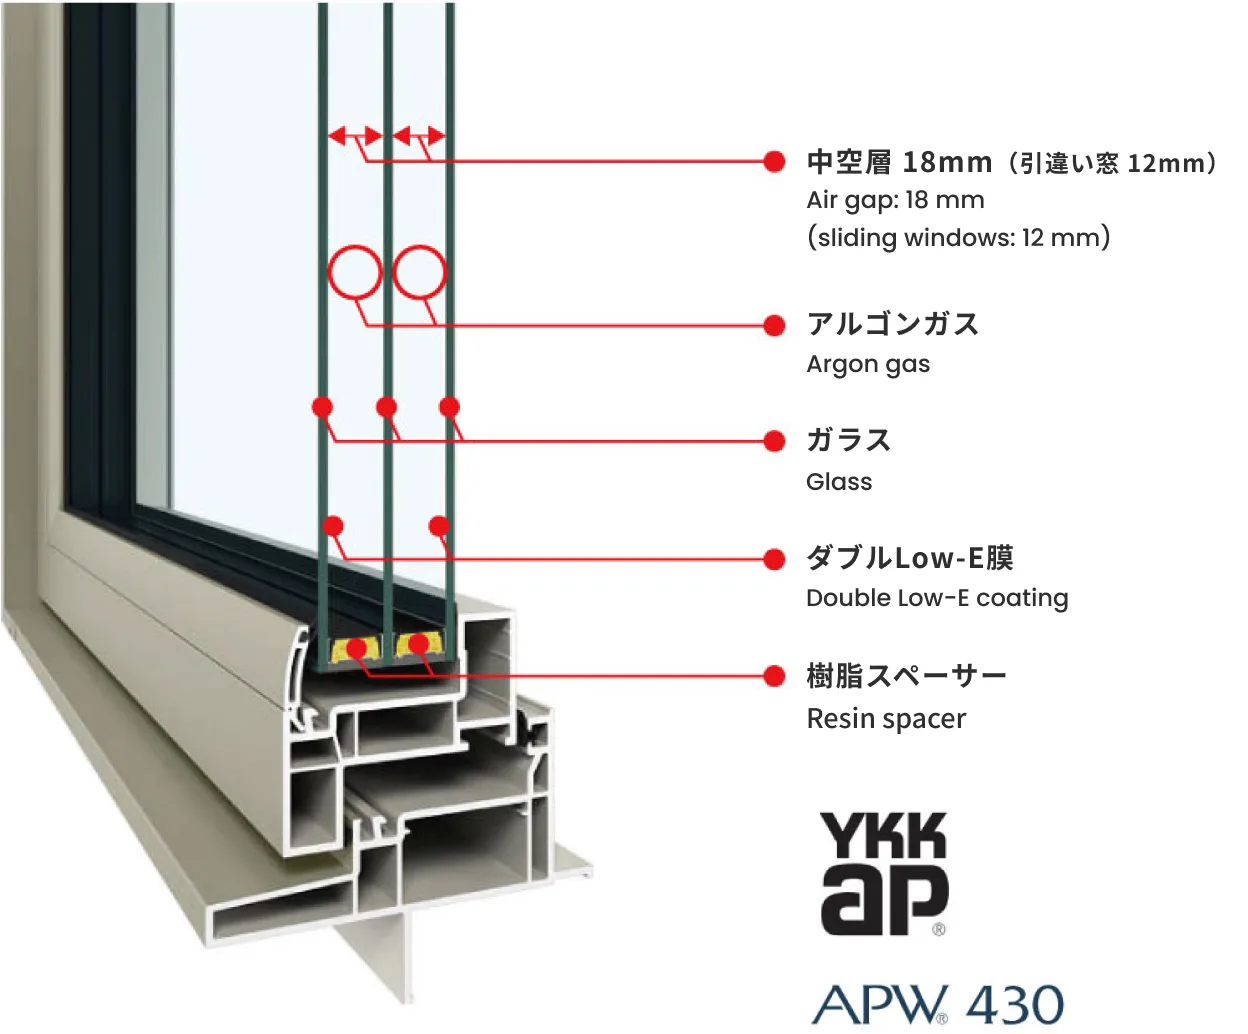
高性能トリプルガラス樹脂窓

High-Performance Triple-Glazed Resin Window

For the windows that form the building's openings, we use high-performance triple-glazed windows, and for the entrance door, a high-insulation door with excellent thermal performance. These products, prized for their high insulation performance, are installed with the master craftsmanship of Cosmo Kensetsu's in-house carpenters and artisans, delivering highly insulated, highly airtight homes of true Hokkaido quality.

開口部となる窓には高性能トリプルガラス窓、玄関ドアは高い断熱性能を有する高断熱ドアを使用しています。これらの高い断熱性能を誇る製品を、コスモ建設の直営大工、職人の匠の技によって施工し、北海道品質の高断熱、高気密住宅を提供します。

高性能トリプルガラス樹脂窓の断面図

熱貫流率Thermal transmittance (U-value)

0.82W(m2 . K)※1

熱貫流率Thermal transmittance (U-value)

1.05W(m2 . K)※2

※1 たてすべり出し窓+FIX連窓[16513]/ダブルLow-E トリプルガラス/日射遮蔽型 ブルー アルゴンガス入/Low-E3+Ar18+3+Ar18+Low-E3/樹脂スペーサー の場合/JIS A 4710に基づいた試験値
※2 引違い窓/Low-E3+Ar12+3+Ar12+Low-E3/アルゴンガス入樹脂スペーサーの場合/JIS A 4710に基づいた試験値

※1 For a casement window + fixed combination window [16513] / double Low-E triple glazing / solar-shading blue type, argon gas filled / Low-E3 + Ar18 + 3 + Ar18 + Low-E3 / with resin spacer. Test value based on JIS A 4710. ※2 For a sliding window / Low-E3 + Ar12 + 3 + Ar12 + Low-E3 / argon gas filled, with resin spacer. Test value based on JIS A 4710.

あなたの暮らしを実現するお手伝いを、ぜひ私たちに。

Helping global residents
find their ideal home in Hokkaido

*Our staff communicates in Japanese only